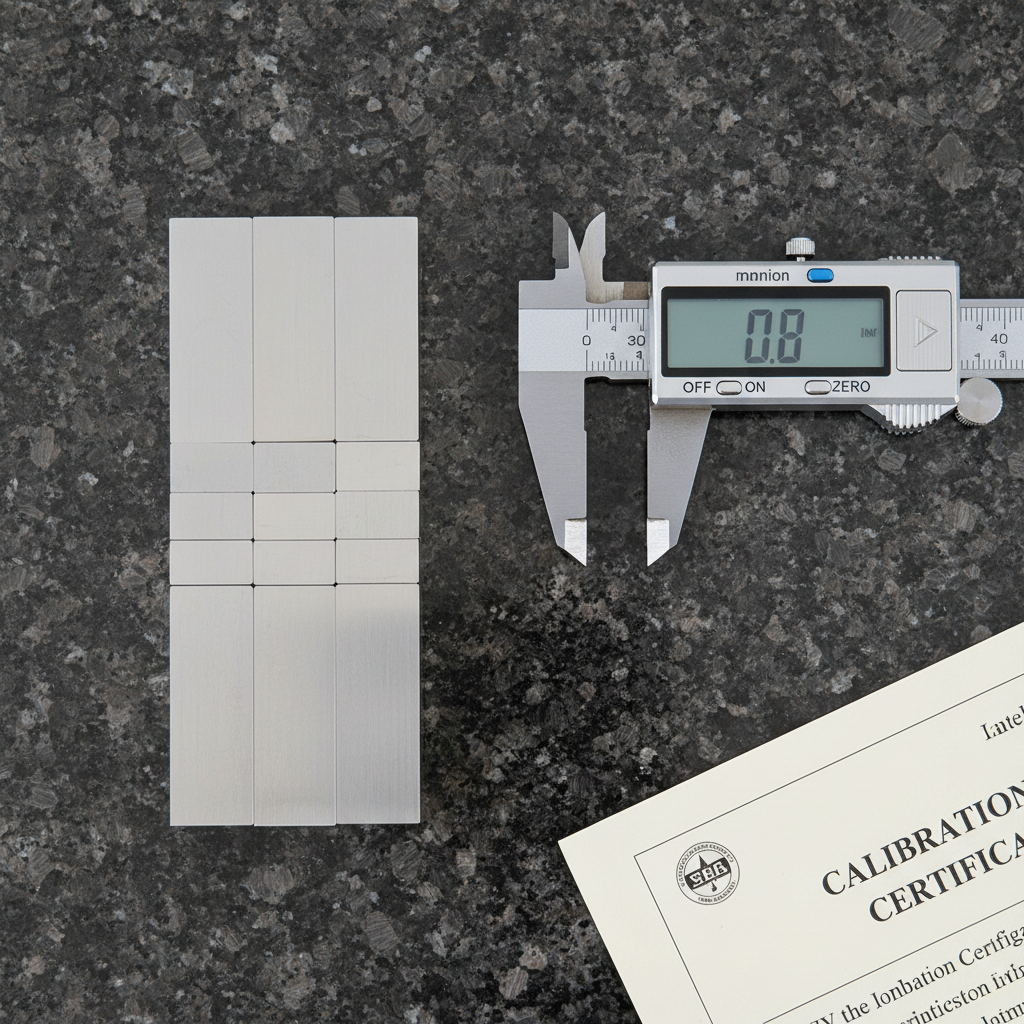
Overhead view of gauge blocks in Johansson wrung combination beside an open digital caliper on a granite surface plate with a calibration certificate partially visible at edge
NIST Traceable
ISO 17025
AS9100 Ready
Precision Metrology Services

Your tools drift.
Your tolerances
don't.

Dial indicators rebuilt to NIST-traceable accuracy. Worn micrometers reading like the day they left the factory floor. Every certificate audit-ready before it leaves our hands.
< 5
Day Turnaround
Standard service
0.02%
Uncertainty Floor
Dimensional tools
12,400+
Tools Calibrated
Last 12 months
100%
First-Pass Rate
Audit acceptance
Precision calipers and micrometers laid on a granite surface plate under inspection lighting

Certificate Issued

NIST Traceable · ISO 17025

Discipline 01

Dimensional Measurement

Calipers · Micrometers · Bore Gauges · Height Standards

Every dimensional tool in your crib carries a drift budget. We measure it, document it, and bring each instrument back inside tolerance — with a certificate that names the uncertainty at every range step.

Inspection StepPass Criteria
Zero-point verification at 68 °F ± 1 °F≤ 0.00005″ deviation
Full-range linearity sweep (5-point minimum)R² ≥ 0.9998
Repeatability & reproducibility (GR&R)< 10% study variation
Anvil flatness & parallelism checkWithin 0.0001″
Ratchet / thimble torque verification5–15 cN·m spec
NIST-traceable reference standard appliedCertificate issued
Industrial pressure gauges and transducers arranged on a calibration bench

Certificate Issued

NIST Traceable · ISO 17025

Discipline 02

Pressure & Vacuum

Gauges · Transducers · Manometers · Vacuum Sensors

Pressure instruments drift under thermal cycling and process shock. Our dead-weight tester references provide a primary standard that eliminates comparator uncertainty from your audit evidence.

Inspection StepPass Criteria
Dead-weight tester reference at 5 ascending points± 0.025% FS
Hysteresis check (ascending & descending)< 0.1% FS
Zero-offset confirmation post-bleed≤ ½ graduation
Overpressure damage inspectionNo deformation
Bourdon tube / diaphragm condition assessmentPass / Replace
As-found / as-left documentationCertificate issued
Torque wrenches and calibration analyzer equipment on a steel workbench

Certificate Issued

NIST Traceable · ISO 17025

Discipline 03

Torque Instruments

Wrenches · Screwdrivers · Multipliers · Analyzers

A torque wrench that reads 5% high on a fastener joint is a liability waiting to surface at audit. We characterize each tool across its full working range against a rotating-beam primary standard.

Inspection StepPass Criteria
Clockwise accuracy at 20%, 60%, 100% of range± 4% (ISO 6789-2)
Counter-clockwise accuracy (if bi-directional)± 6% (ISO 6789-2)
Repeatability — 5 consecutive readings per pointCV < 4%
Mechanical condition: click mechanism / scalePass / Adjust
Angle encoder verification (electronic models)± 0.5°
As-found error documented before adjustmentCertificate issued
Digital multimeters and oscilloscopes on a electronics calibration bench with reference standards

Certificate Issued

NIST Traceable · ISO 17025

Discipline 04

Electrical & Electronic

Multimeters · Clamp Meters · Oscilloscopes · LCR Bridges

Electrical test equipment drifts at the amplifier and reference level. We calibrate to manufacturer specification using a Fluke 5522A multi-product calibrator — the same reference your OEM used at factory acceptance.

Inspection StepPass Criteria
DC voltage accuracy — 5 ranges± 0.01% of reading
AC voltage accuracy — 4 frequencies± 0.05% + 5 counts
Resistance decade sweep (Ω → MΩ)Within OEM ± 1 count
Current measurement — DC & AC± 0.1% FS
Continuity & diode test verificationPass / Fail threshold
Calibration sticker + NIST cert appliedCertificate issued
Audit Evidence

In-House vs. Calibrate

The gap between a calibration sticker and a defensible certificate shows up at audit — not before. Here's exactly where in-house programs lose ground.

Turnaround Time

From drop-off to certified return

2–4 weeks (backlog dependent)
3–5 business days, guaranteed

Traceability Depth

Chain of custody to primary standard

Single-hop, often undocumented
NIST-traceable, full audit trail

Uncertainty Budget

Stated measurement uncertainty per range

Rarely documented
Published per CMC schedule

Audit-Readiness Score

Likelihood of zero nonconformances

Moderate — gaps common
100% first-pass acceptance rate

Scope of Disciplines

Tool types covered under one roof

Limited to technician expertise
Dimensional · Pressure · Torque · Electrical

As-Found Documentation

Condition recorded before any adjustment

Inconsistent practice
Mandatory for every instrument

Based on ISO 10012:2003 & ANSI/NCSL Z540-1 requirements · Updated Feb 2026

Start Here

Run Your
Gage Audit

Tell us about your crib. We'll respond within one business day with a scope, timeline, and fixed-price quote — no surprises, no open-ended estimates.

No commitment required. Fixed-price quote within 24 hours.

Free Resource

Calibration Interval
Recommendation Chart

A one-page reference showing recommended calibration intervals by tool type, use frequency, and industry standard — based on ANSI/NCSL Z540.3 and manufacturer guidance.

25 common instrument categories covered
Interval ranges by use class (lab vs. production)
AS9100 & ISO 9001 compliance notes
Out-of-tolerance action decision tree

One email with the PDF. No drip campaign. Unsubscribe any time.